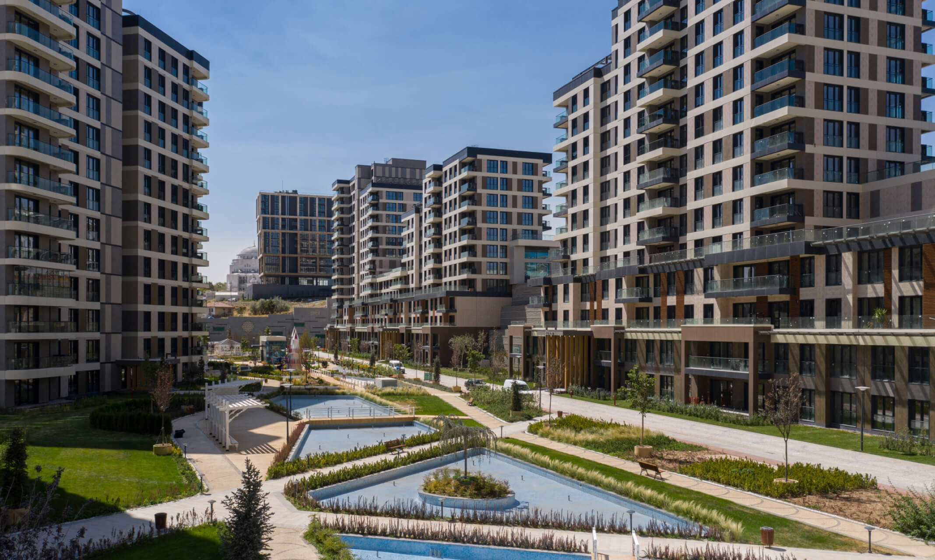
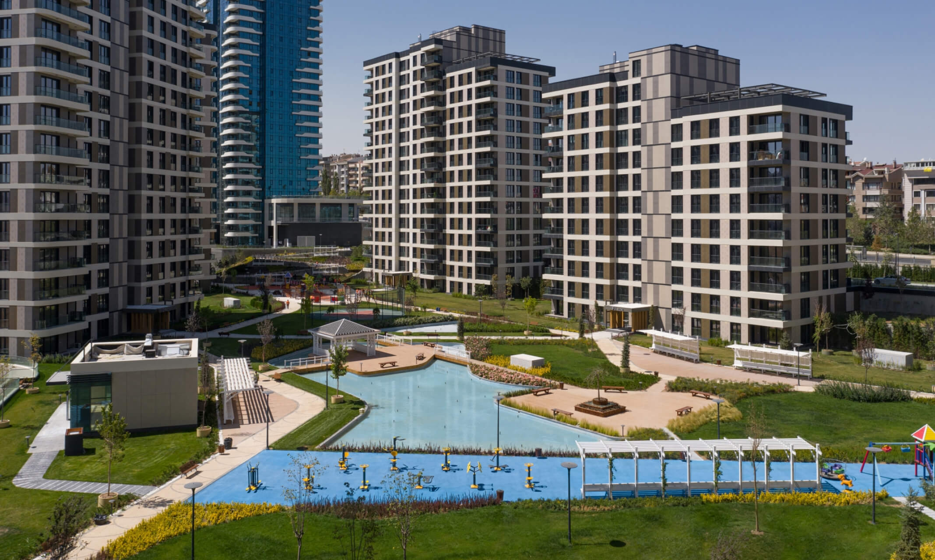
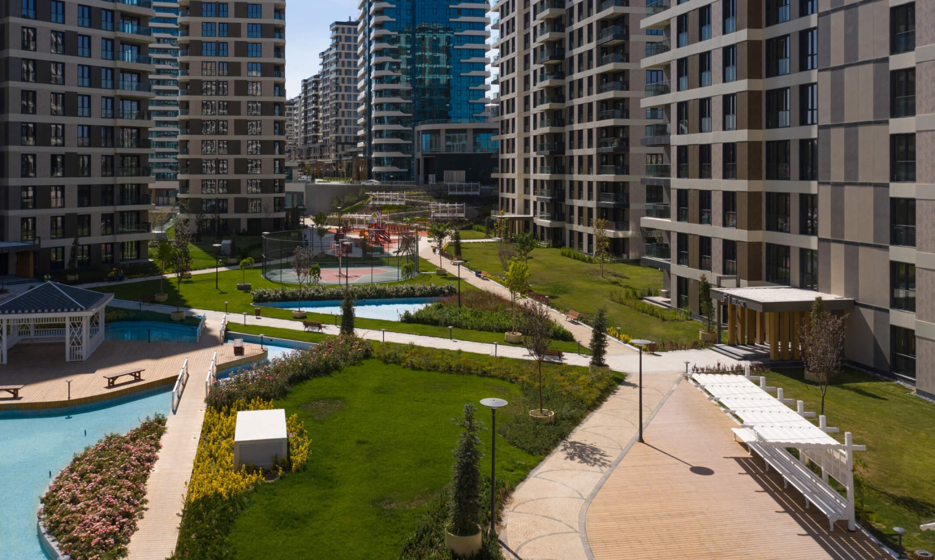
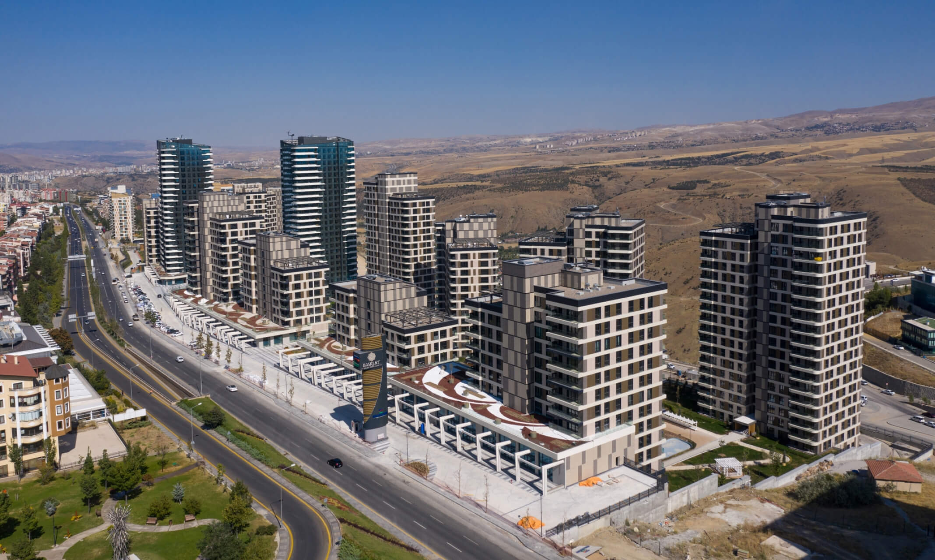
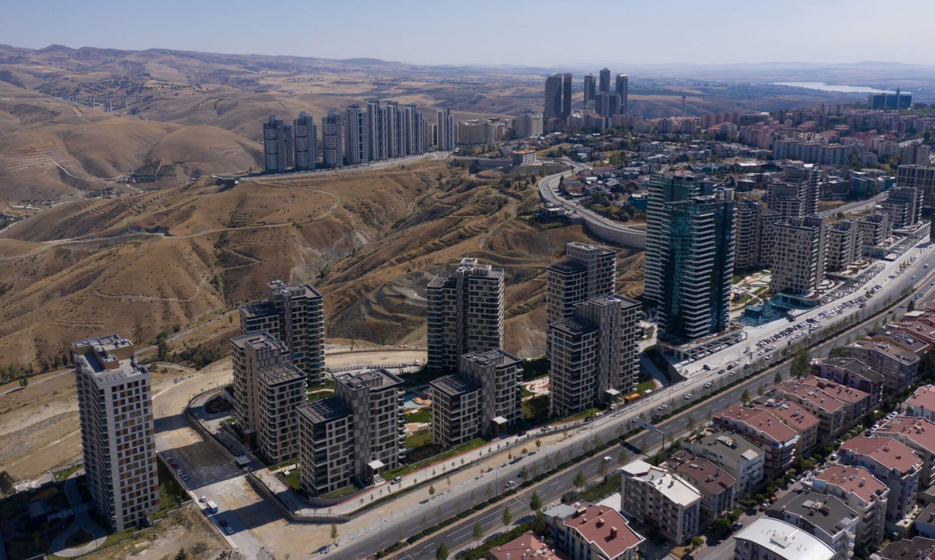
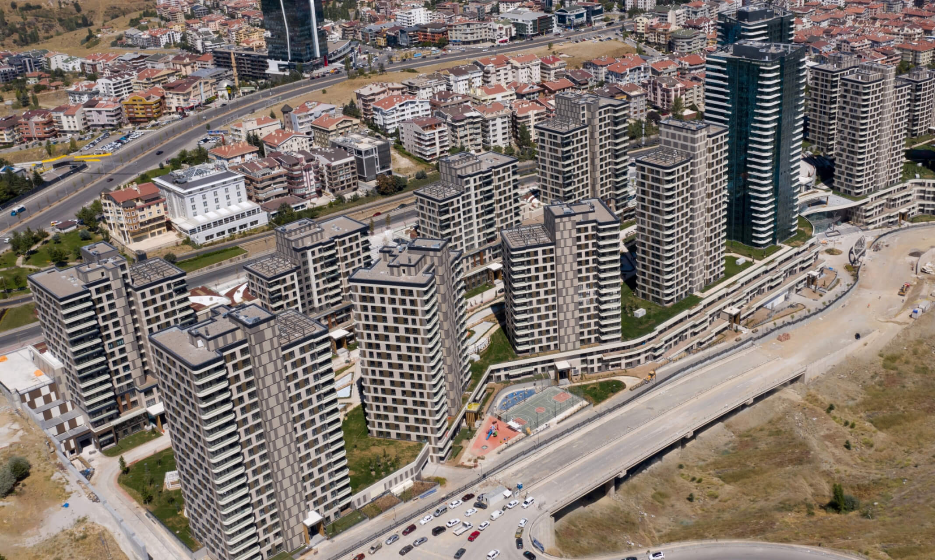
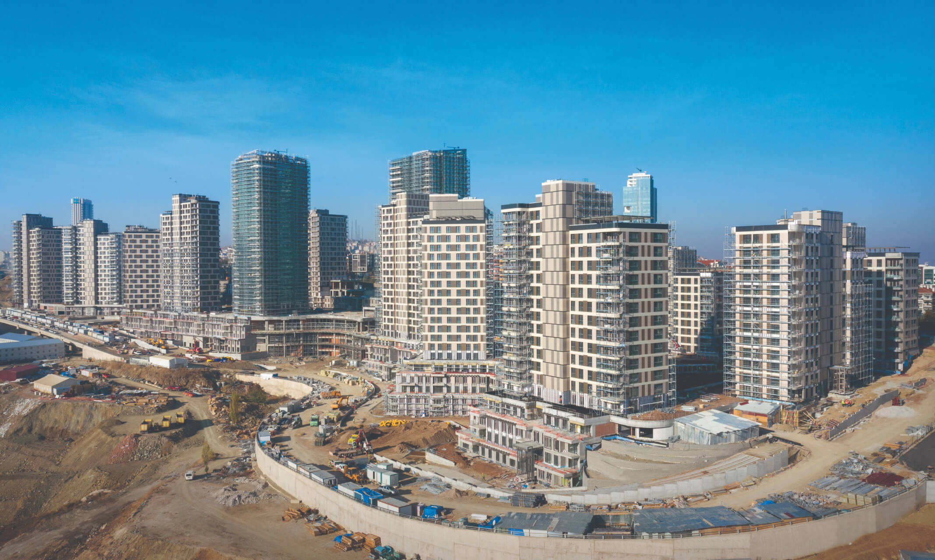
Built by Kalyon İnşaat, Ankara Başkent Emlak Residences is a large mixed use residential project in one of Çankaya's most prestigious areas.

Building Projects
Ankara Başkent Emlak Residences
Ankara Başkent Emlak Residences
A large scale development of housing, green spaces and communal living areas
Ankara Başkent Emlak Residences


Highlights

Location
Ankara, Çankaya

Client/Employer
Emlak Konut GYO

Project Scale
One of Çankaya's largest mixed use developments

Infrastructure Components
- 19 high rise blocks
- 1,306 residences and 23 commercial units
- Indoor parking for 1,856 vehicles
- Total construction area of 350,000 m²

Function
A modern complex integrating housing, commerce and social life

Key Feature
A large living environment in the capital's center
Project Stages and Solutions
Construction Stages
01
Deep foundation excavation and ground improvement
02
Reinforced concrete construction of 19 high rise blocks
03
Facade cladding, glazing and insulation
04
Construction of commercial units and social spaces
05
Construction of indoor parking and infrastructure integration
Solutions

International standard engineering ensured high rise safety.

Modern facade materials combined aesthetics and energy efficiency.

Simultaneous site works optimized project duration.

Sustainability During Construction
Energy Efficiency

Highly insulated facade glass and cladding reduced energy losses.
Low energy systems were preferred in electrical and mechanical infrastructure.
Water Management

Rainwater collection and reuse were applied on site.
Water saving fixtures were planned in housing and commercial areas.
Waste Management and Material Use

Construction waste was separated for recycling and filling.
Low carbon cement was preferred in reinforced concrete works.
Recyclable materials were used in facades and interiors.
Reducing Environmental Impacts

Continuous monitoring controlled construction noise, dust and vibration.
Local materials and labor were prioritized, reducing the logistical carbon footprint.
Long Term Sustainability

Residential and commercial designs followed green building criteria.
Natural lighting and ventilation in social areas reduced energy use.
Extensive landscaping and green areas supported the urban ecosystem.
With 19 high rise blocks, 1,306 apartments, 23 commercial areas and indoor parking for 1,856 vehicles, the project brings modern urban life together in a fully equipped city complex.
Gallery